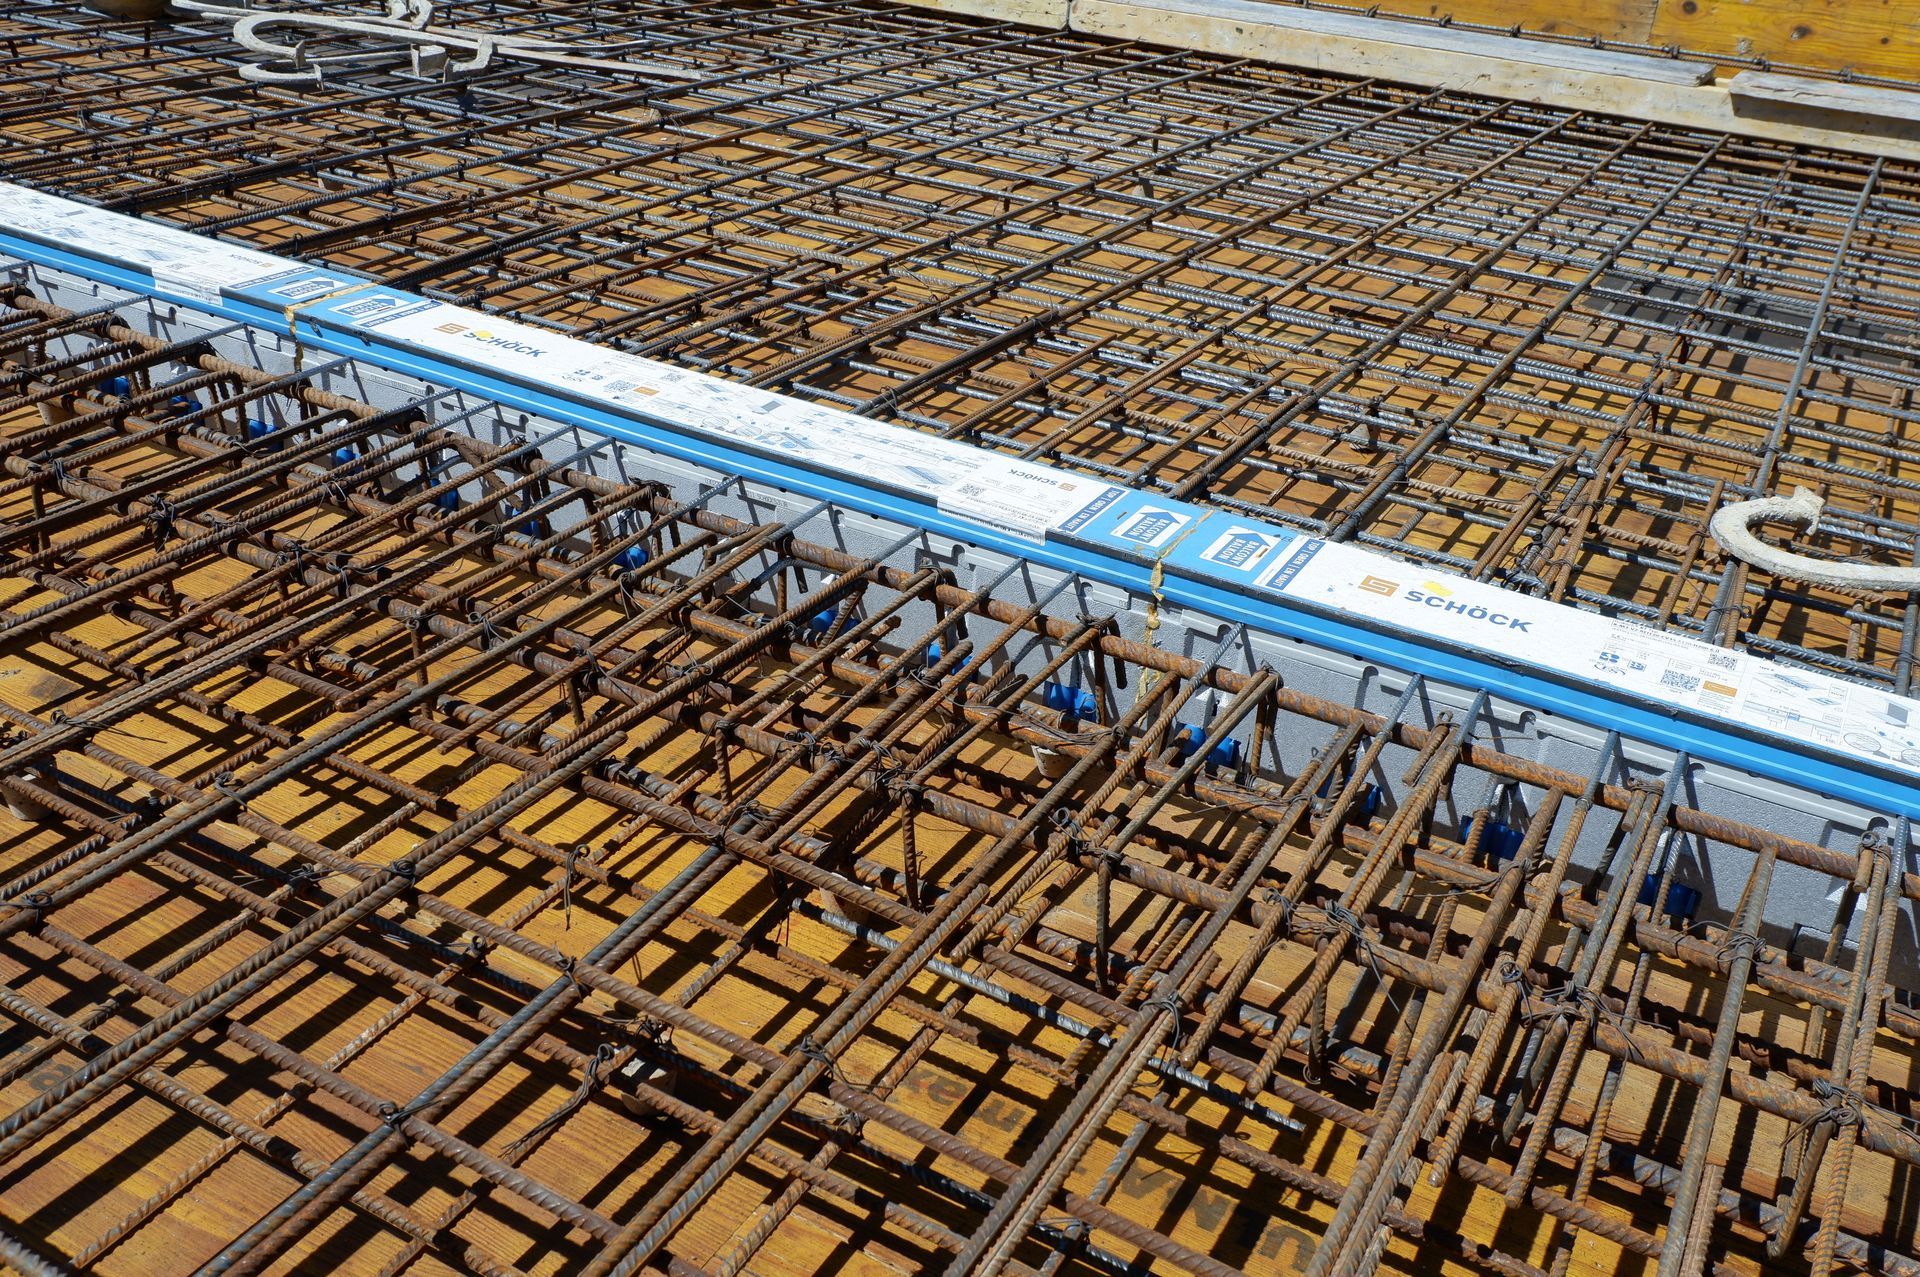

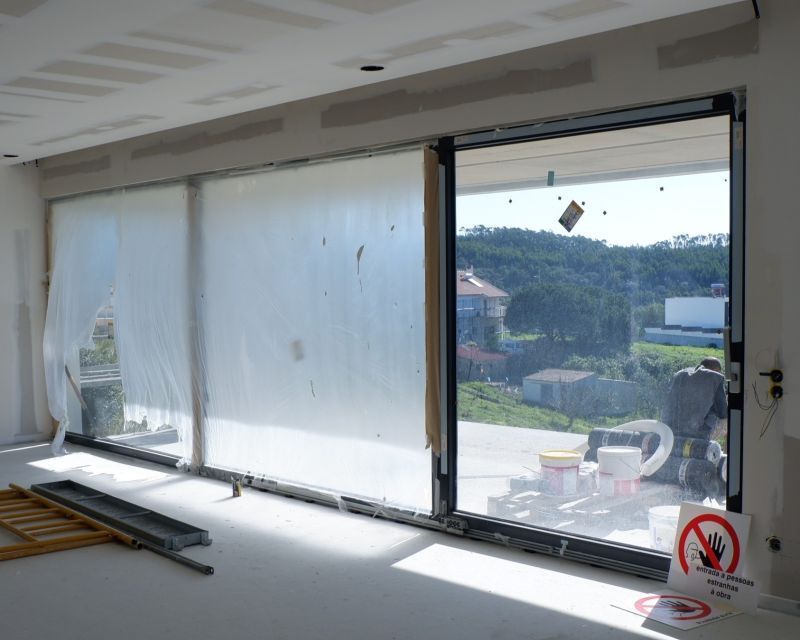
I installed 'thermal windows' in my house.
A window frame is not chosen simply because it carries an A+ rating
"So, what does that actually mean?
And, more importantly, was the glazing installed in your home really the right one for its performance requirements?
In a certified Passive House project, the window frame is not selected simply because it carries an A+ label, nor is the glazing chosen just because it is considered “good”. Every component is specified based on rigorous PHPP calculations that take into account the local climate, building orientation, bioclimatic design, and both fixed and movable shading systems (external blinds or other devices). This allows each building element to be optimised to deliver comfort, efficiency and long-term performance.
When it comes to glazing, the choice is even more critical:
- glazing typically represents between 90% and 95% of the window area;
- solar gain management, particularly in summer to avoid overheating, is crucial for both comfort and energy performance.
This is why the labels attached to the glazing units should never be removed during construction before they have been photographed and recorded by the Passive House Designer. These labels contain essential information required for certification verification:
- glazing dimensions;
- thermal transmittance (U-value);
- solar heat gain coefficient (g-value);
- spacer type — which must not be metallic, in order to avoid thermal bridges and edge condensation.
This level of detail clearly distinguishes Passive House construction from conventional building practice.
This is where the reliability of the Passive House standard lies: every component is thoroughly documented and verified.
The result is a building constructed exactly as it was designed — with no compromises, no assumptions, and no supposedly equivalent alternatives that could undermine performance."