
Construction Drawing, Brought to Life
Where technical detail becomes built performance
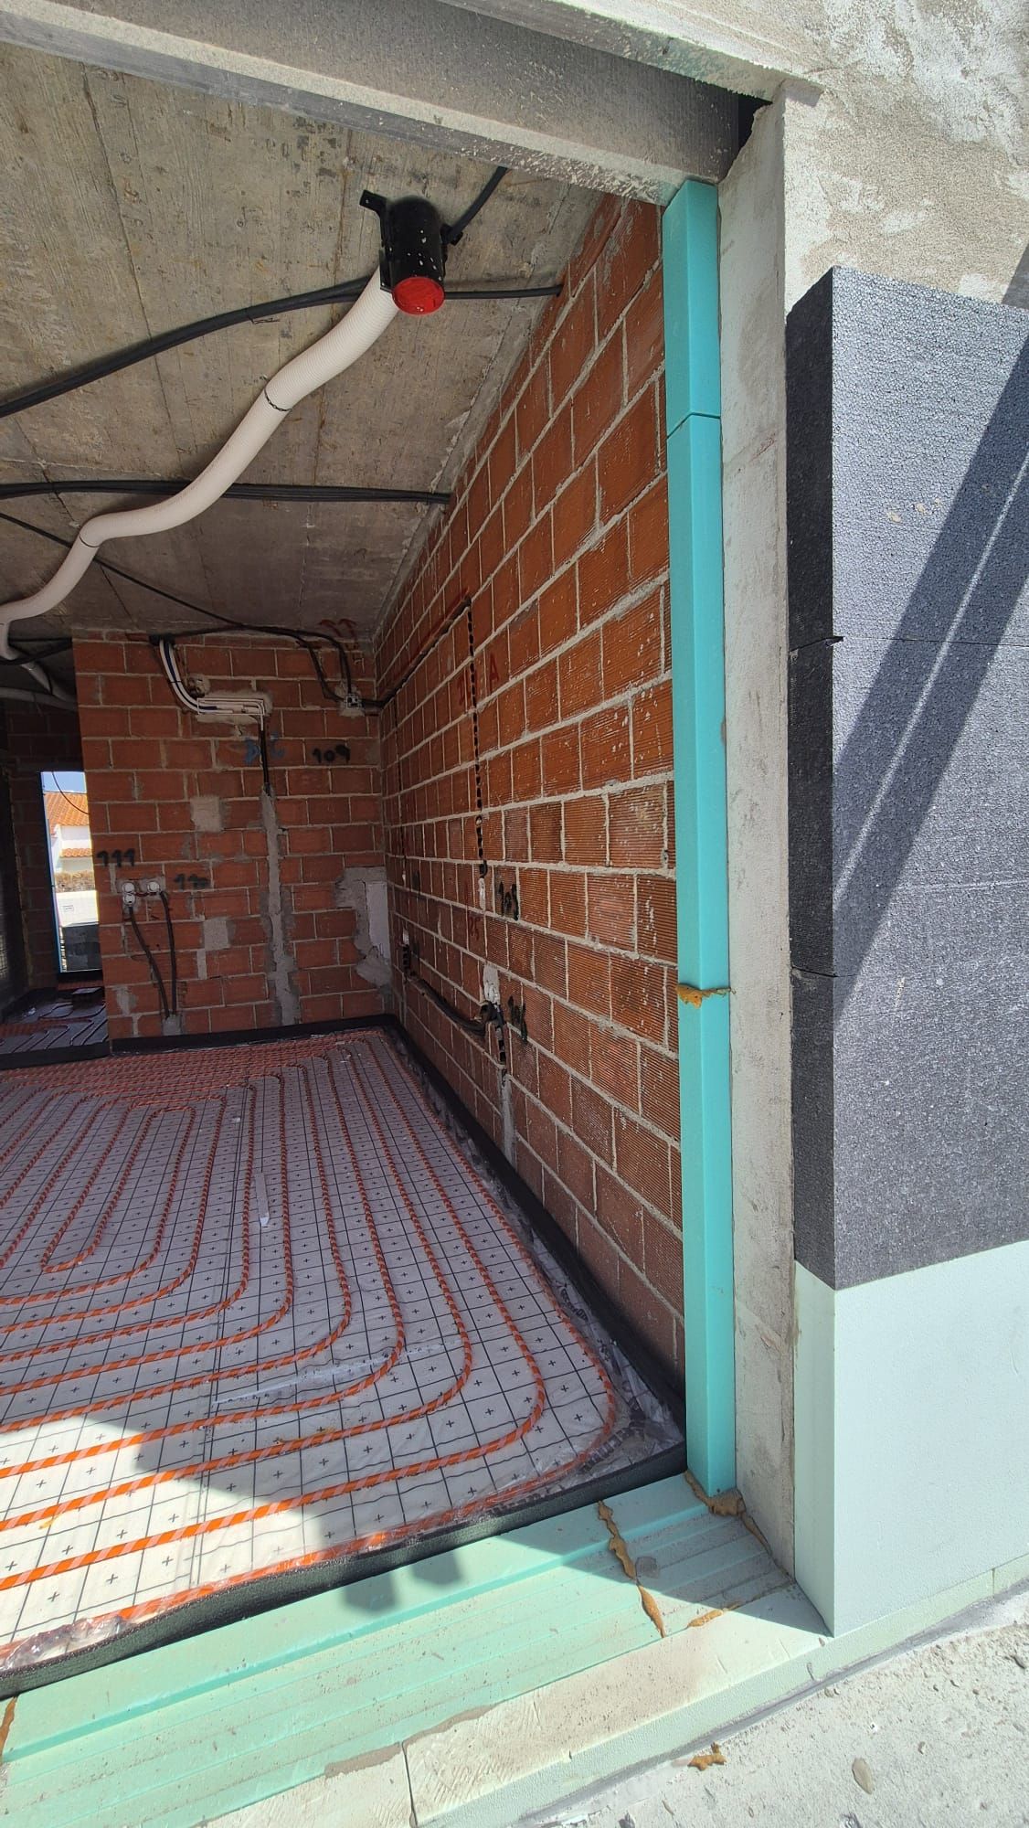
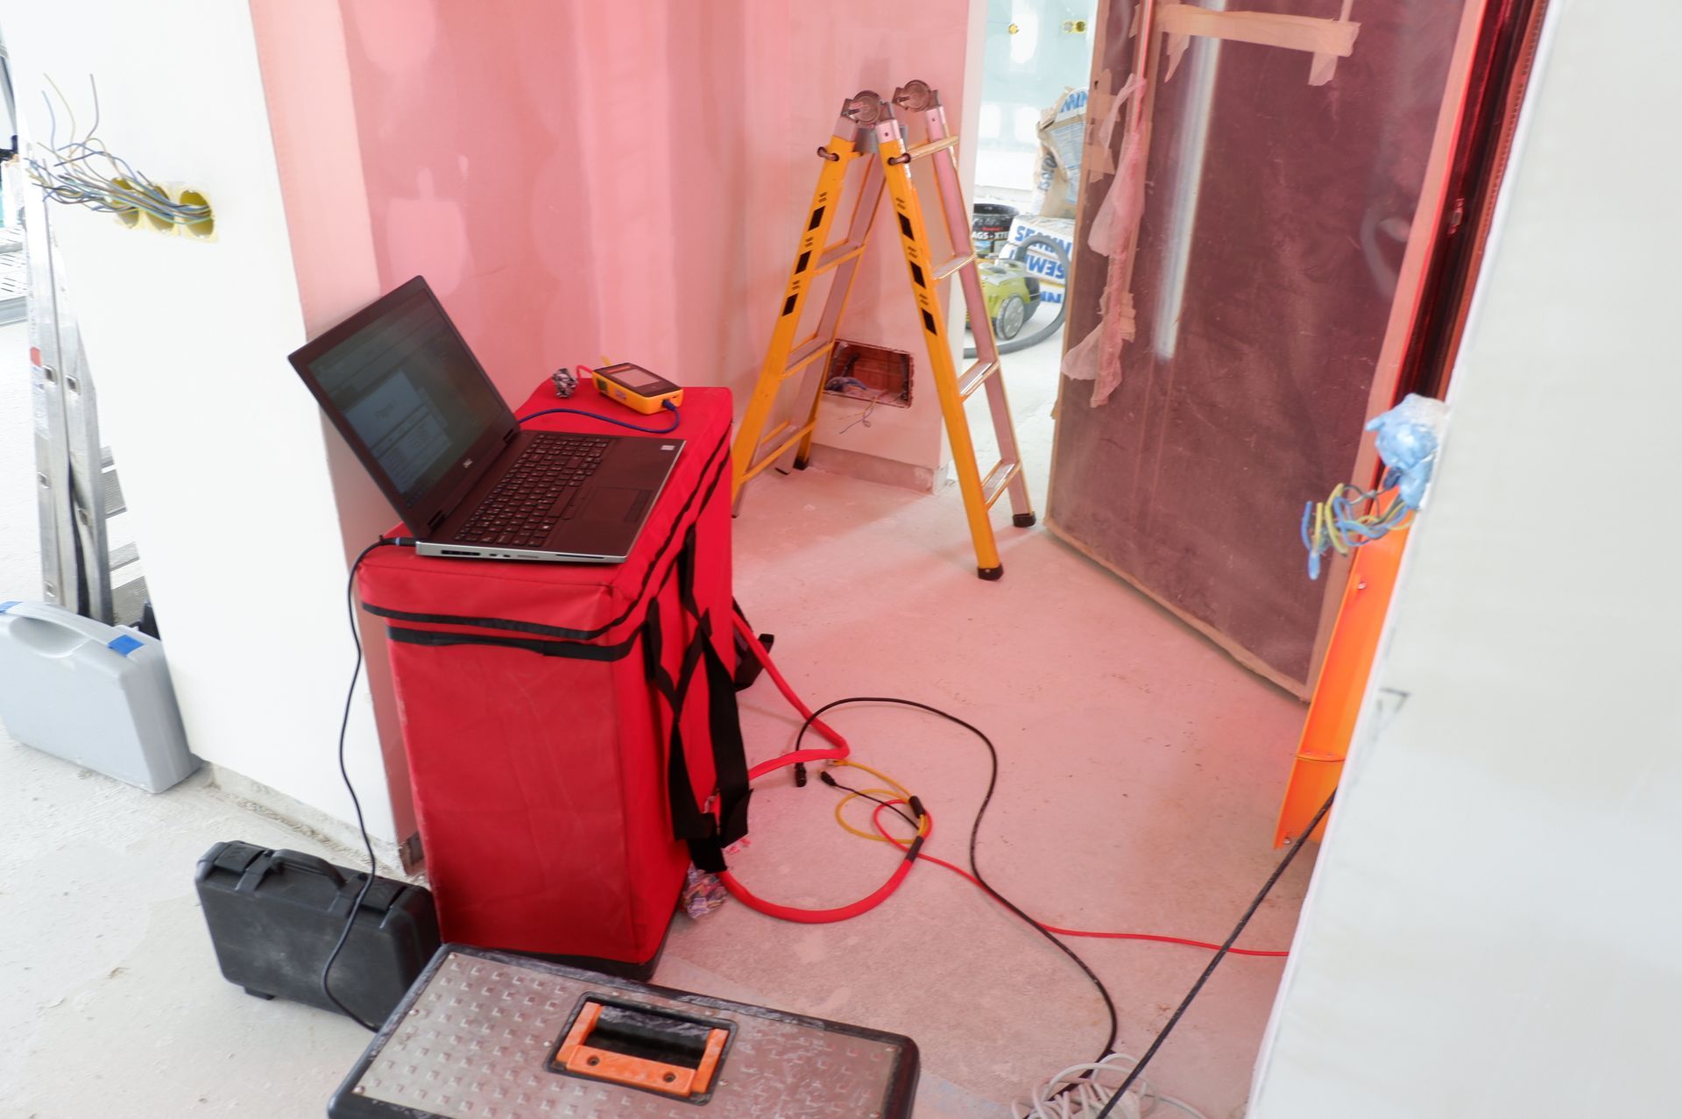
In this site photograph, we can identify almost all the principles and systems that define the performance and comfort of a Passive House.
In the building envelope: adequate and continuous external thermal insulation, insulated subframes to address thermal bridges around openings, threshold insulation, continuity of the airtight layer, and a shutter box designed for the installation of external solar shading.
Inside: a balanced mechanical ventilation system with heat recovery, hydronic underfloor heating, and provision for air conditioning.
Passive House reduces energy demand through the performance of the building envelope, the optimisation and control of solar gains, airtightness, and balanced mechanical ventilation with heat recovery. Underfloor heating and air conditioning are active conditioning systems, sized to provide comfort while responding to the low thermal loads resulting from this strategy.
The active systems will be energy-efficient and will make use of renewable energy sources. The building’s resilience and its capacity to adapt to future climate scenarios have also been considered.
The home automation system will also integrate environmental and energy monitoring, making it possible to track the building’s actual performance during operation and to optimise system management according to occupancy patterns and the conditions effectively recorded.