
Passivhaus: Between Architects’ Creativity and Engineers’ Pragmatism
What if some of the costs engineers attribute to Passivhaus are actually driven by the architectural freedom that architects seek to preserve? The answer may lie in how we design our buildings and the scientific tools we use to make better-informed decisions.
What if some of the costs that engineers attribute to Passivhaus were, in part, the consequence of the architectural freedom that architects seek to preserve? The answer may lie in how we design our buildings and the tools we use to support our decisions.
“It's like using a sledgehammer to crack a nut.” (A comment I heard on an architecture podcast.)
“That's something for Northern European countries.”
These are expressions I continue to hear whenever Passivhaus is discussed. What surprises me most is that many of these criticisms come from architects and engineers — professionals whose training is grounded in the physical and construction principles on which this methodology is based.
This is particularly surprising given that Passivhaus allows building solutions to be adapted to local climatic conditions and to the bioclimatic characteristics of each building, including its solar orientation, positioning on the site and exposure to the elements.
After several years designing, overseeing the construction of and certifying Passivhaus buildings in Portugal, I have tried to understand the reasons behind this resistance.
My perception is that architects and engineers often arrive at the same conclusion — that Passivhaus is too demanding — but for quite different reasons.
And when we bring these two perspectives together, an interesting paradox emerges.
Architects and Creative Freedom
For some architects, particularly those with a more conceptual approach to design, technical requirements are often perceived as restrictions on creative freedom.
This reaction is not exclusive to Passivhaus. Structural engineering, building services and fire safety requirements also impose constraints on architectural design.
And I readily acknowledge that Passivhaus introduces additional constraints.
A fully glazed façade without solar protection may lead to overheating. Large structural cantilevers can introduce significant thermal bridges. Highly fragmented building forms often increase the surface area of the building envelope and the complexity of construction.
These constraints are not the same for every building.
A large south-facing glazed façade may require very different strategies from a west-facing one. Likewise, a construction solution suitable for Lisbon's climate may not be the most appropriate for inland Alentejo.
Passivhaus does not require us to reproduce solutions developed for other climates. On the contrary, it requires us to understand the specific conditions of each project and adapt our architectural and construction solutions accordingly.
We cannot ignore these consequences.
But that does not mean such architectural solutions are prohibited.
Passivhaus does not prevent architectural creativity. It requires us to understand the consequences of our design decisions.
We can design buildings with complex architectural forms and still meet Passivhaus requirements. However, doing so may require more sophisticated construction solutions, greater investment and closer coordination between disciplines.
And when these consequences are not adequately addressed, the costs do not simply disappear. They may instead be transferred to the building's operational life, through higher energy consumption or reduced levels of comfort.
Architectural freedom comes at a cost. The question is whether we are aware of that cost and whether our chosen solutions justify it.
Engineers and Cost-Effectiveness
Among engineers, resistance seems to have a different origin.
The criticism frequently focuses on the cost-effectiveness of the solutions required to meet Passivhaus standards.
And this is a legitimate discussion.
In certain circumstances, a slightly less energy-efficient solution may offer a better balance between initial investment and energy savings.
We should not ignore that reality.
But should the cost-effectiveness of a building be measured solely by the energy it saves?
A building has a service life spanning several decades. Throughout that period, it provides comfort, supports indoor air quality, consumes resources, requires maintenance and generates environmental impacts.
Construction quality, the durability of building components, thermal comfort, indoor air quality and whole-life carbon emissions should all form part of the assessment.
Naturally, not all these benefits can easily be expressed in monetary terms. And a Passive House is not automatically more durable or environmentally superior across every indicator. Those outcomes depend on the solutions adopted.
But the difficulty of assigning an economic value to certain benefits does not mean that those benefits have no value.
The financial return from energy savings is only one component of a building's overall value.
Engineering should seek technically appropriate and economically justified solutions. But achieving this requires evaluating the building as a whole, throughout its entire life cycle.
The Paradox: Where Architecture Meets Engineering
This is where I find a particularly interesting contradiction.
A compact building design, with a balanced relationship between opaque and glazed surfaces, a continuous thermal envelope and well-integrated construction solutions, can achieve Passivhaus requirements relatively simply.
Conversely, architecture characterised by extensive formal freedom — large glazed façades, fragmented volumes and cantilevered structural elements — may require significantly greater investment to achieve exactly the same level of performance.
In other words, the architectural choices that some architects seek to preserve may be precisely those that make the cost-effectiveness questioned by some engineers less favourable.
It is not necessarily Passivhaus that makes a building expensive. It may be the chosen architectural design that makes achieving its requirements more costly.
Of course, there are costs associated with the standard itself. But we must distinguish those costs from the additional investment resulting from architectural decisions.
And this is precisely where architecture and engineering should come together, from the earliest stages of design.
Passivhaus Provides Tools for Better Decision-Making
There is one aspect of this discussion that I consider fundamental, yet rarely see given sufficient attention.
Passivhaus does more than establish performance requirements. It provides a methodology and tools that allow design decisions to be supported by scientific analysis.
And this distinction is essential.
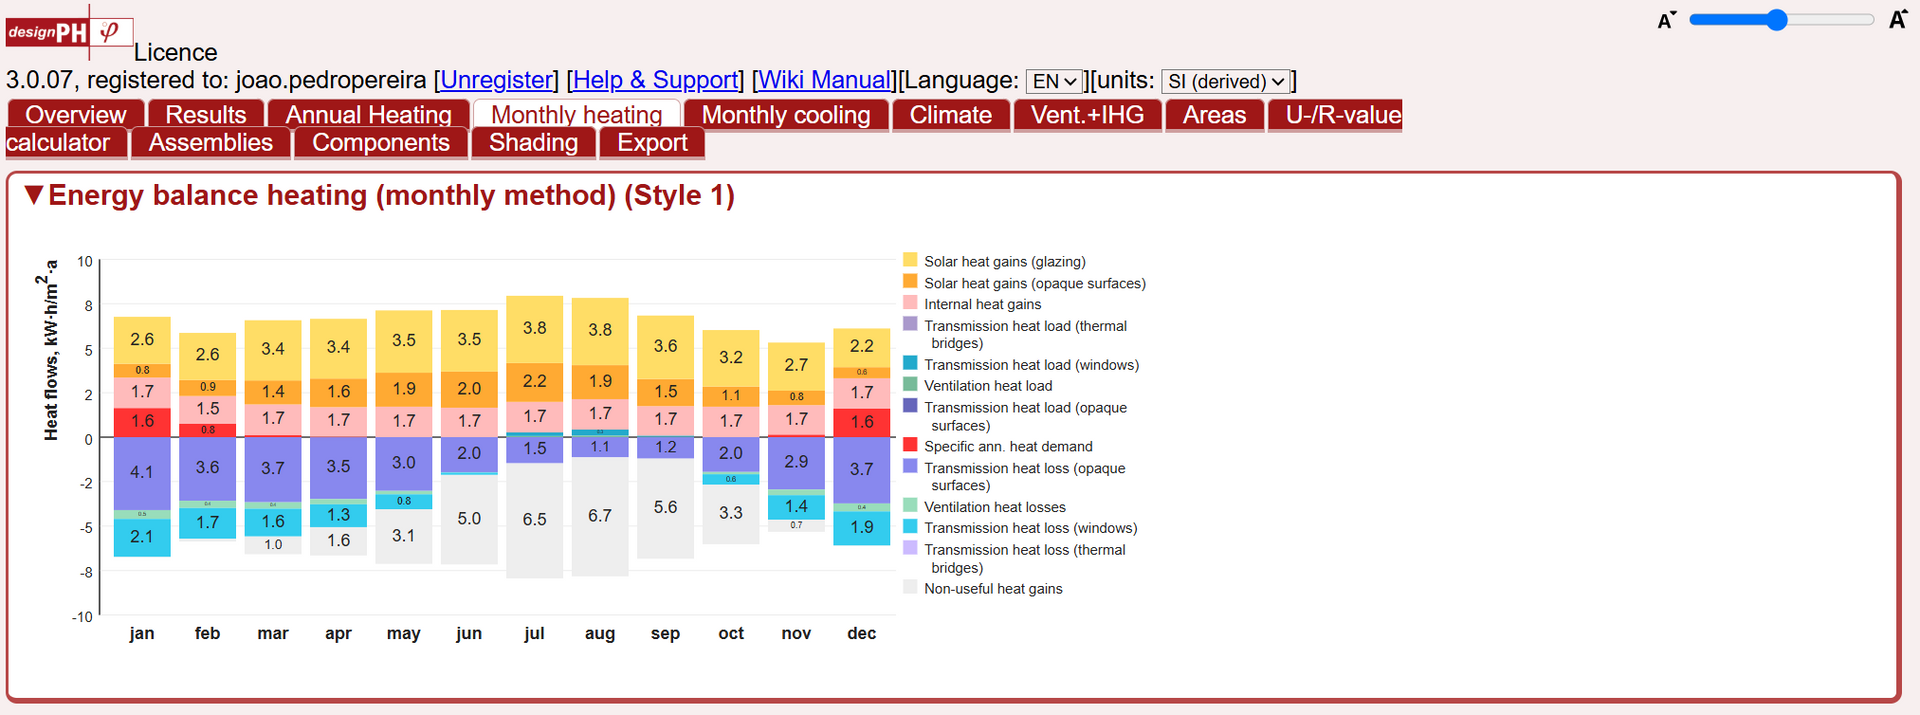
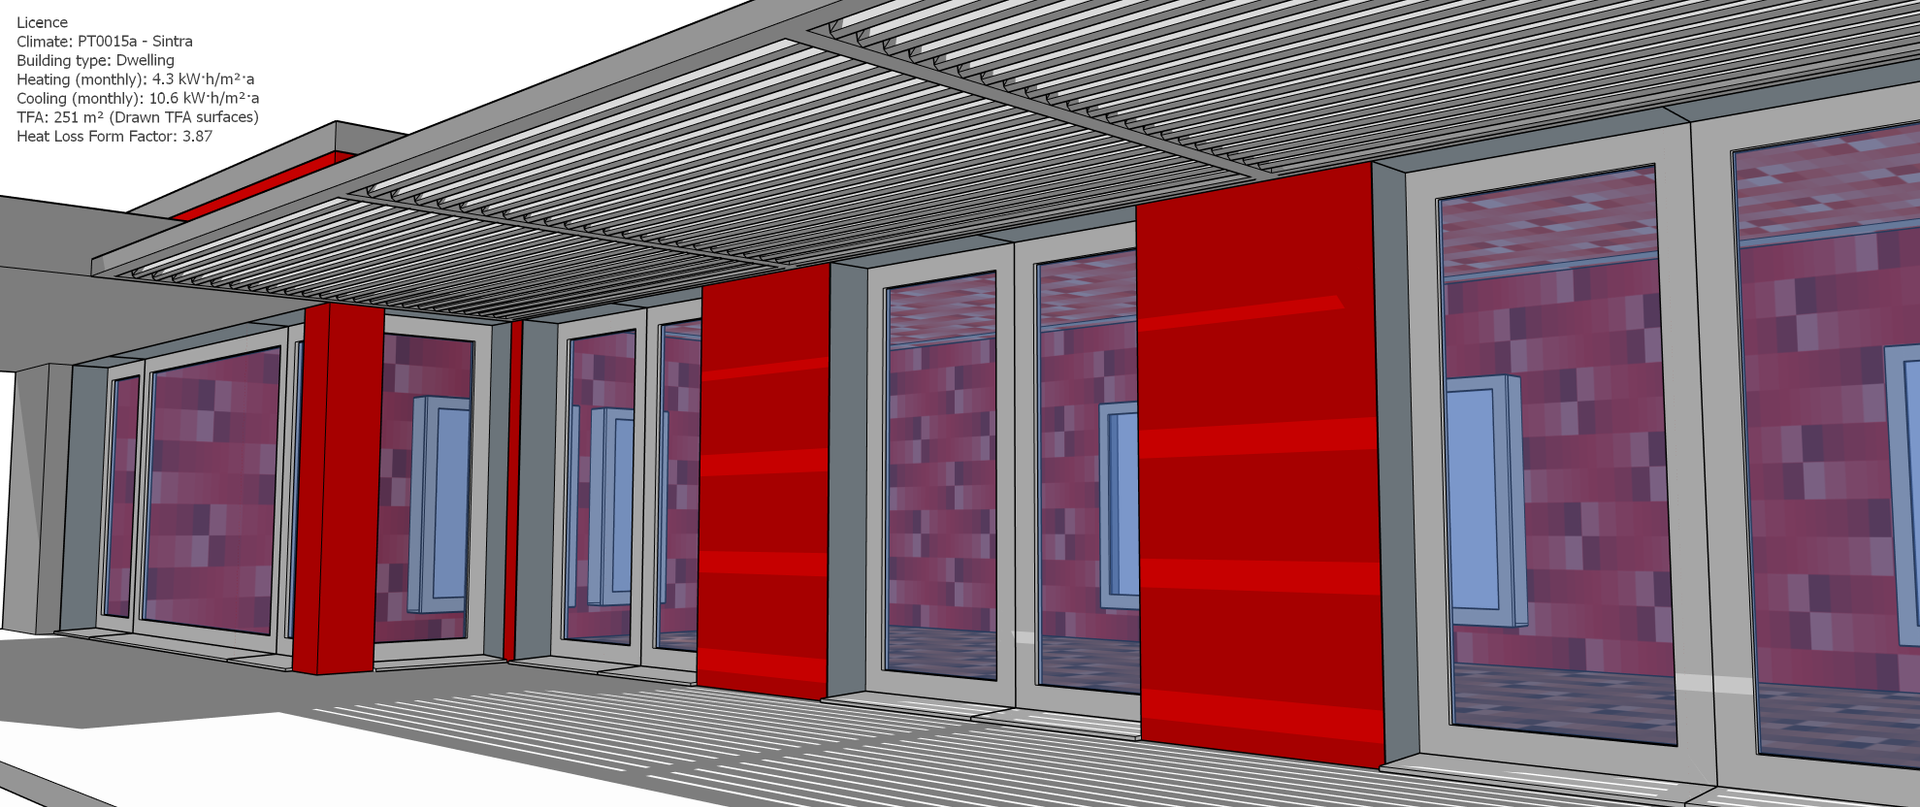
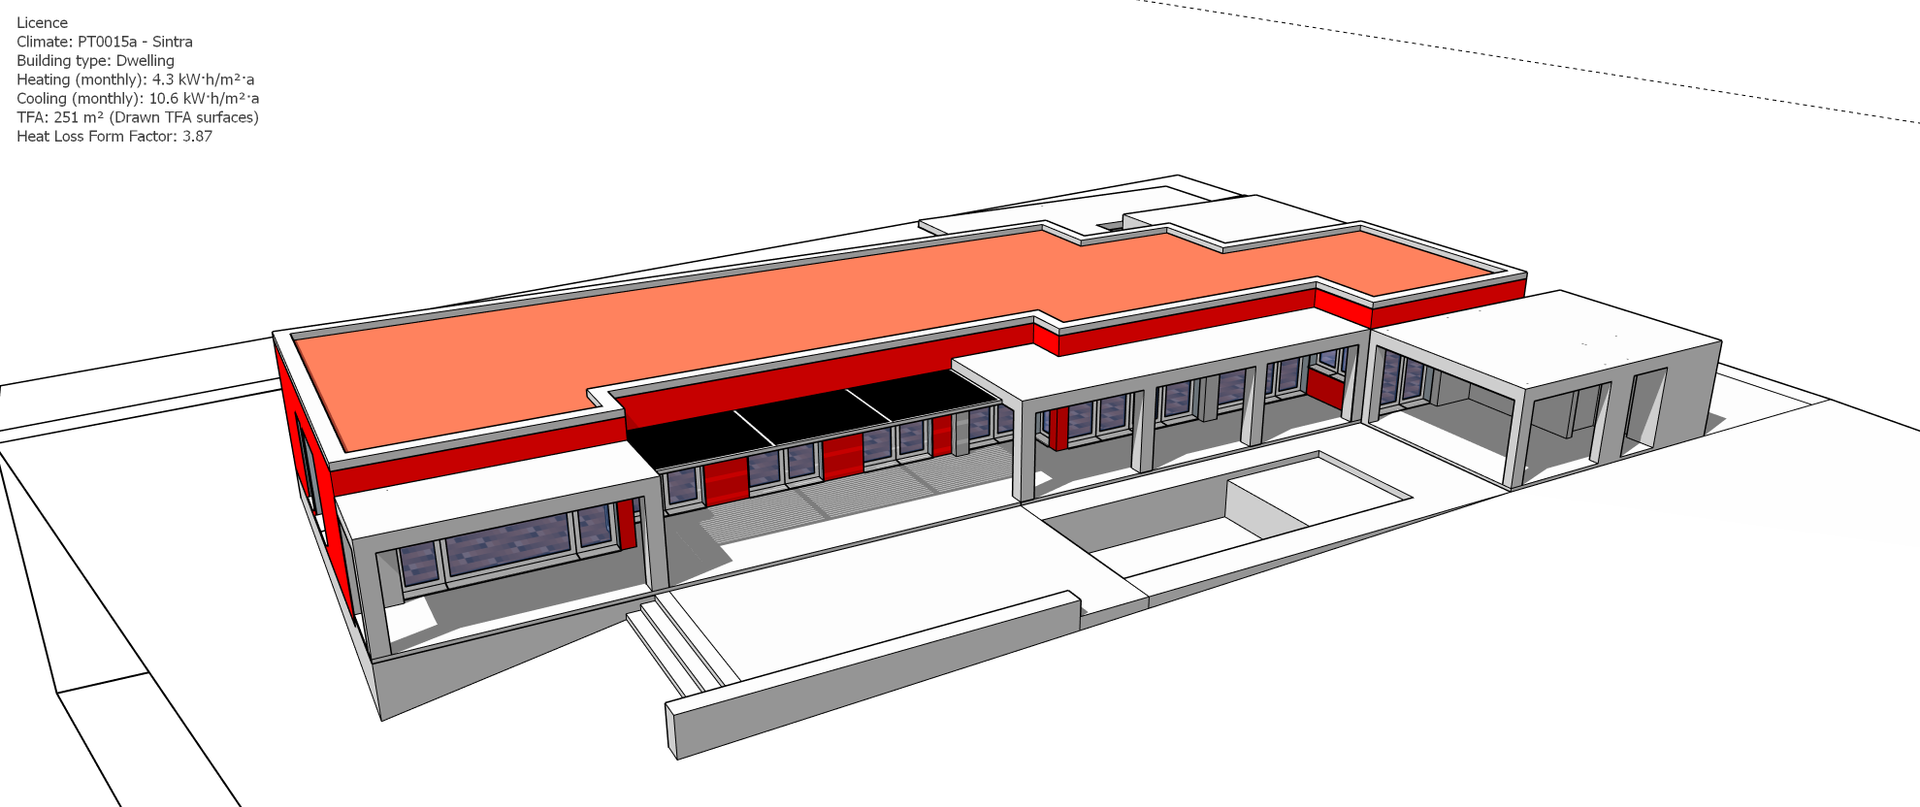
designPH allows us to work with a three-dimensional model of the building and, from the earliest design stages, assess the impact of its geometry, solar orientation, glazing and shading strategies.
These analyses make it possible to compare alternatives while the design is still evolving, identifying the trade-offs between architectural expression, comfort and energy performance.
PHPP (Passive House Planning Package), using climate data representative of the building's location, provides a more detailed quantitative assessment of energy performance, taking into account the building envelope, solar gains, thermal bridges, ventilation and building services.
It allows us to evaluate how different solutions affect heating and cooling demand, supporting their optimisation.
Complementary thermal simulation tools, such as THERM, allow us to analyse construction details and quantify the consequences of particular design solutions.
These tools are not intended to replace an architect's creativity or an engineer's expertise.
They are there to support informed decision-making.
Most importantly, they allow scientific knowledge to become part of the creative process, at a stage when design alternatives can still be explored and modified.
Let me give a simple example.
On a south-facing façade, we might consider a shading canopy with louvres inclined at either 35° or 45°.
The ideal solution depends not only on the geometry of the canopy but also on the orientation of the façade, the sun's path, local climatic conditions and the balance between summer solar protection and useful solar gains during winter.
Which solution performs better?
The answer should not depend exclusively on intuition, experience or aesthetic preference.
We can simulate the geometry, analyse how shadows behave throughout the year and assess the impact of solar gains on heating and cooling demand.
A solution that improves solar protection during summer may also reduce beneficial solar gains in winter.
With designPH and PHPP, we can study these effects and compare alternatives, while remaining aware of the assumptions and limitations of the models.
Then, by incorporating the economic implications of each solution, we can also make better-informed investment decisions.
It is not about choosing between architecture and performance. It is about using scientific knowledge to create better architecture.
And this applies equally to a shading canopy, a window, a cantilever, a construction detail or the overall geometry of a building.
The ability to simulate alternatives does not eliminate physical constraints, but it allows us to understand and quantify them, helping us develop more balanced solutions.
It is a tool for informed design freedom, not a restriction on creativity.
From Design to Construction. And from Construction to Reality.
Another distinctive feature of the Passivhaus methodology is the continuity between design, construction and verification.
Energy modelling alone is not enough.
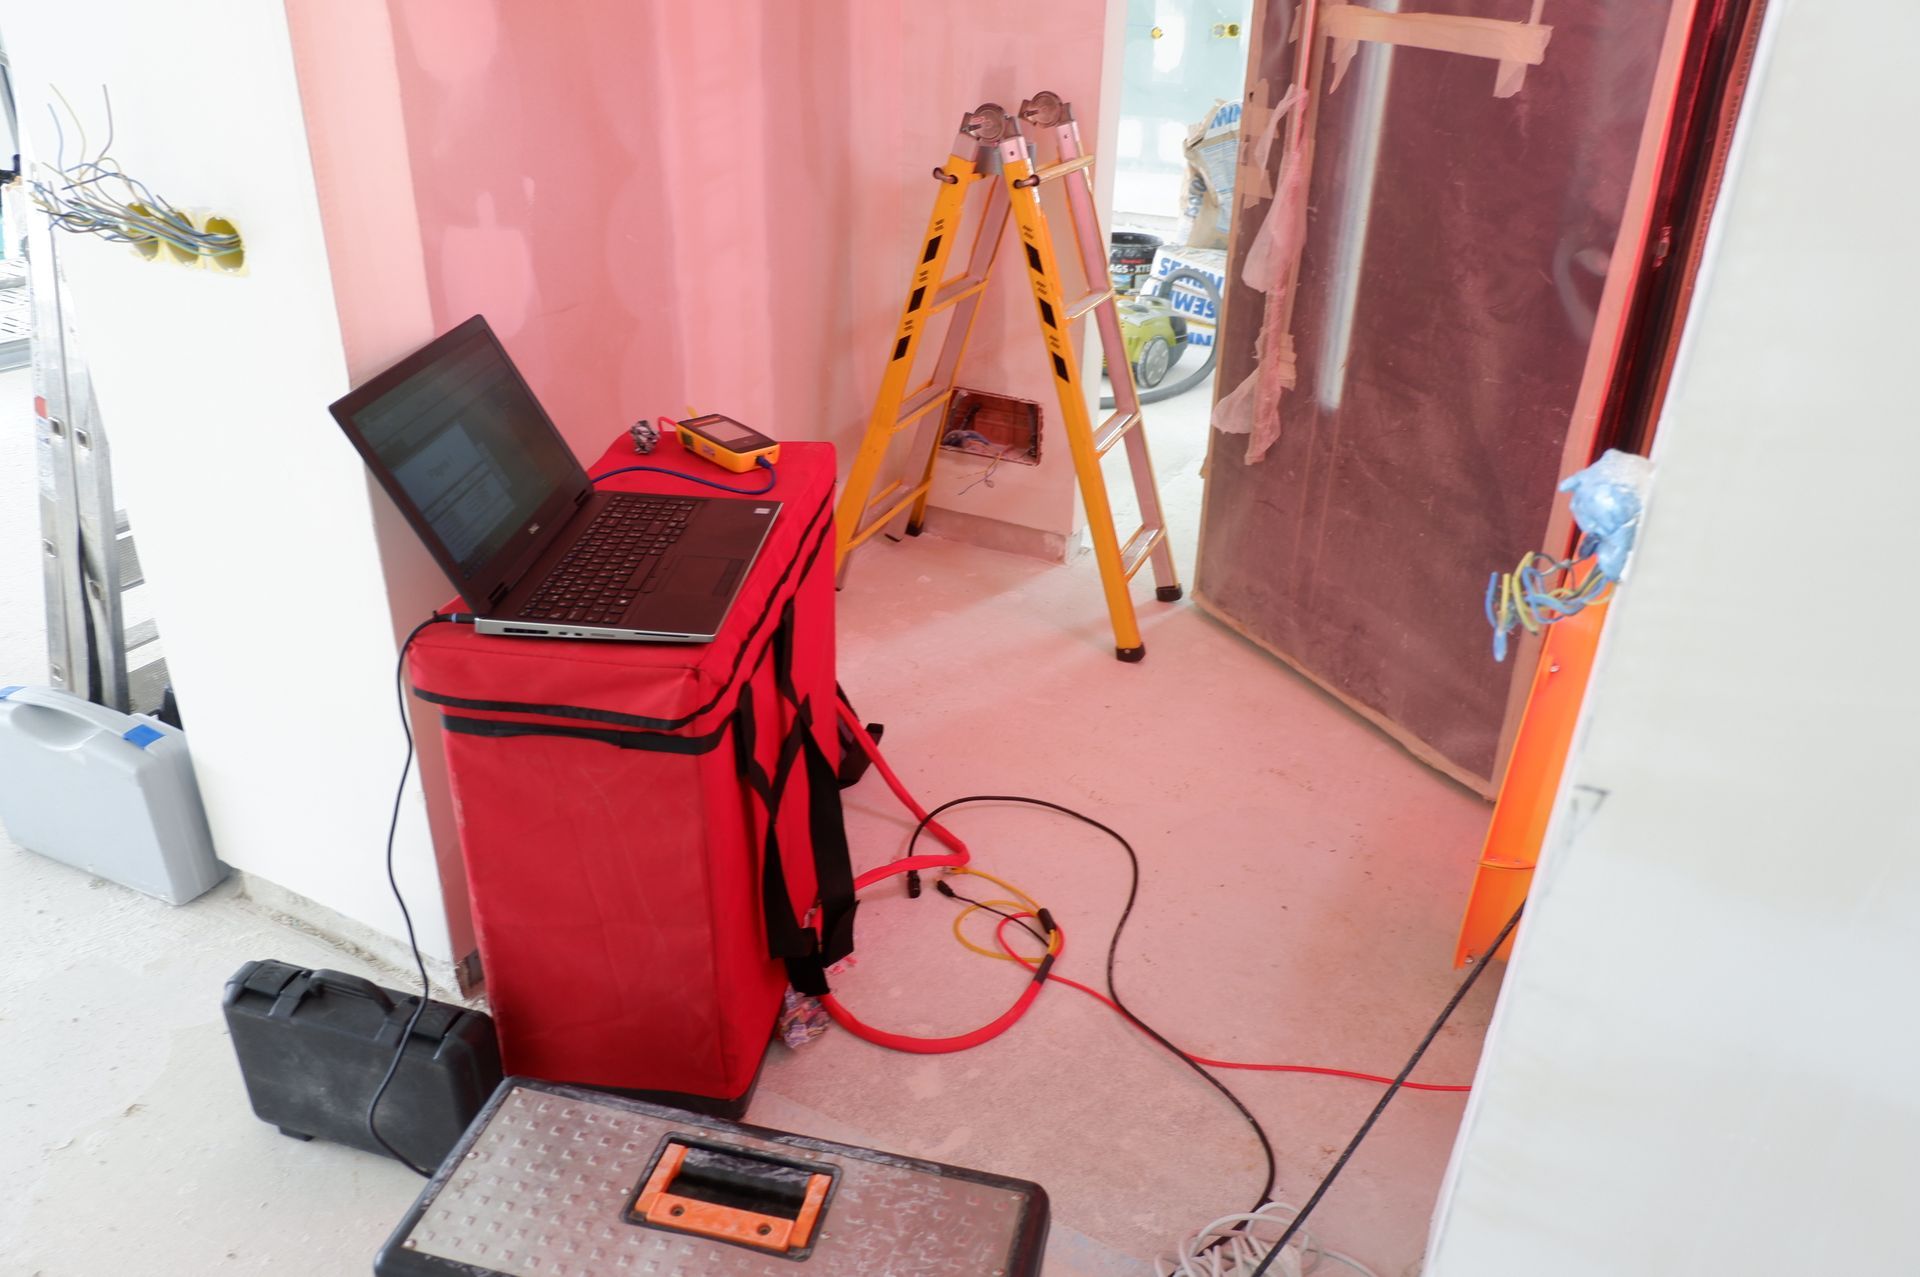
We need to ensure that the proposed solutions are correctly implemented, thermal bridges are properly addressed, airtightness is tested, and ventilation systems are correctly installed and commissioned.
Independent certification adds a level of compliance verification that I consider particularly important.
But, in my view, the process should not end with certification.
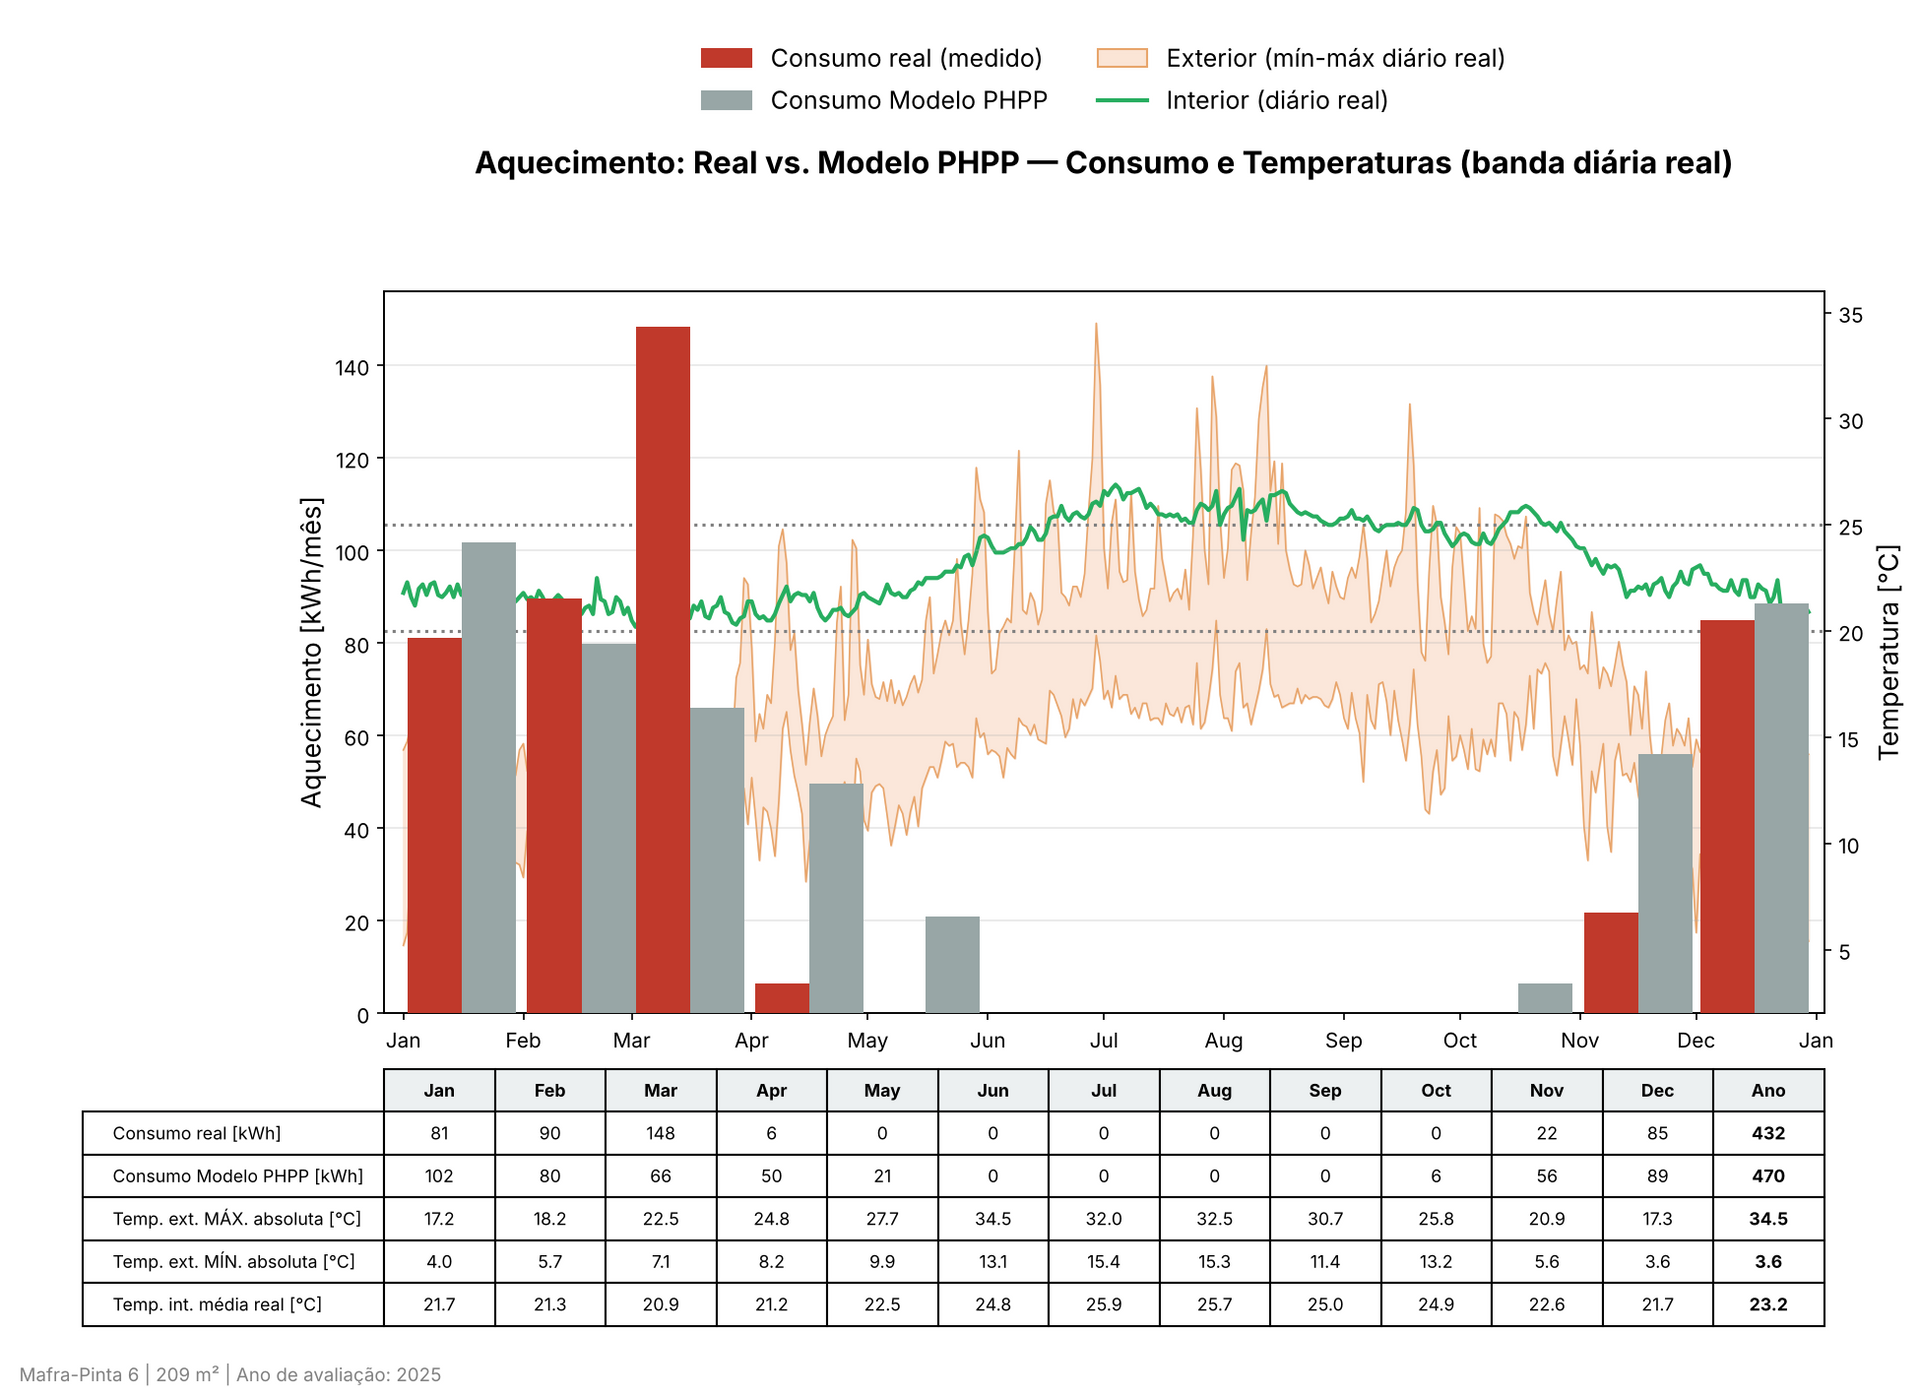
Monitoring allows us to take the next step: comparing design predictions with the actual performance of buildings in use.
In the Passivhaus projects I have been involved in, monitoring data has helped me gain a better understanding of how buildings perform during occupation, their comfort conditions and the influence of occupants' behaviour.
These data must be interpreted rigorously, taking account of climatic and operational conditions. Nevertheless, the information collected can help us continuously improve the decisions we make in subsequent projects.
Design, simulate, build, verify and monitor.
For me, this continuity between scientific knowledge and real-world experience is one of the greatest strengths of the methodology.
Is Passivhaus Really Too Demanding?
Passivhaus did not invent thermal insulation, solar control, airtightness, ventilation or the reduction of thermal bridges.
What it did was bring these principles together into a coherent methodology, establish quantitative performance criteria and provide tools to optimise and verify building solutions.
This does not mean that every building must be certified, nor that every Passivhaus solution is automatically the best from an economic perspective.
But it does mean that we have tools at our disposal to design with greater knowledge, rigour and responsibility.
Having been involved in the design, construction and certification of several Passive Houses in Portugal, I am increasingly convinced that the greatest contribution of Passivhaus is not simply the reduction of energy consumption.
It is the change it brings to the way we think about, design, construct and evaluate buildings.
Architecture does not lose creativity by better understanding the physical consequences of design decisions. Nor does engineering lose economic rationality by considering comfort, indoor air quality and performance throughout a building's service life.
Perhaps the real question is not whether Passivhaus is too demanding.
Perhaps we should be asking whether we are demanding enough of the buildings we design and construct.